Ottawa Construction News staff writer
A major multi-tower residential project featuring four high-rise buildings and a municipal park has been proposed for the site of the former Scouts Canada national headquarters in Ottawa’s west end.
As well, the City of Ottawa has received a planning review application for a seven-building development to replace the currently operating Meyers auto dealership at 1200 Baseline Rd.
According to planning documentation filed with the City of Ottawa (File No. D02-02-22-0062), developer Bertone and property owner Scouts Canada have submitted an application for a Zoning By-law amendment to redevelop the 3.3-acre parcel at 1345 Baseline Rd., near Clyde Avenue.
The revised submission expands upon an initial application filed with municipal authorities in August 2022, which originally proposed three towers ranging between 26 and 30 storeys containing 952 residential units.
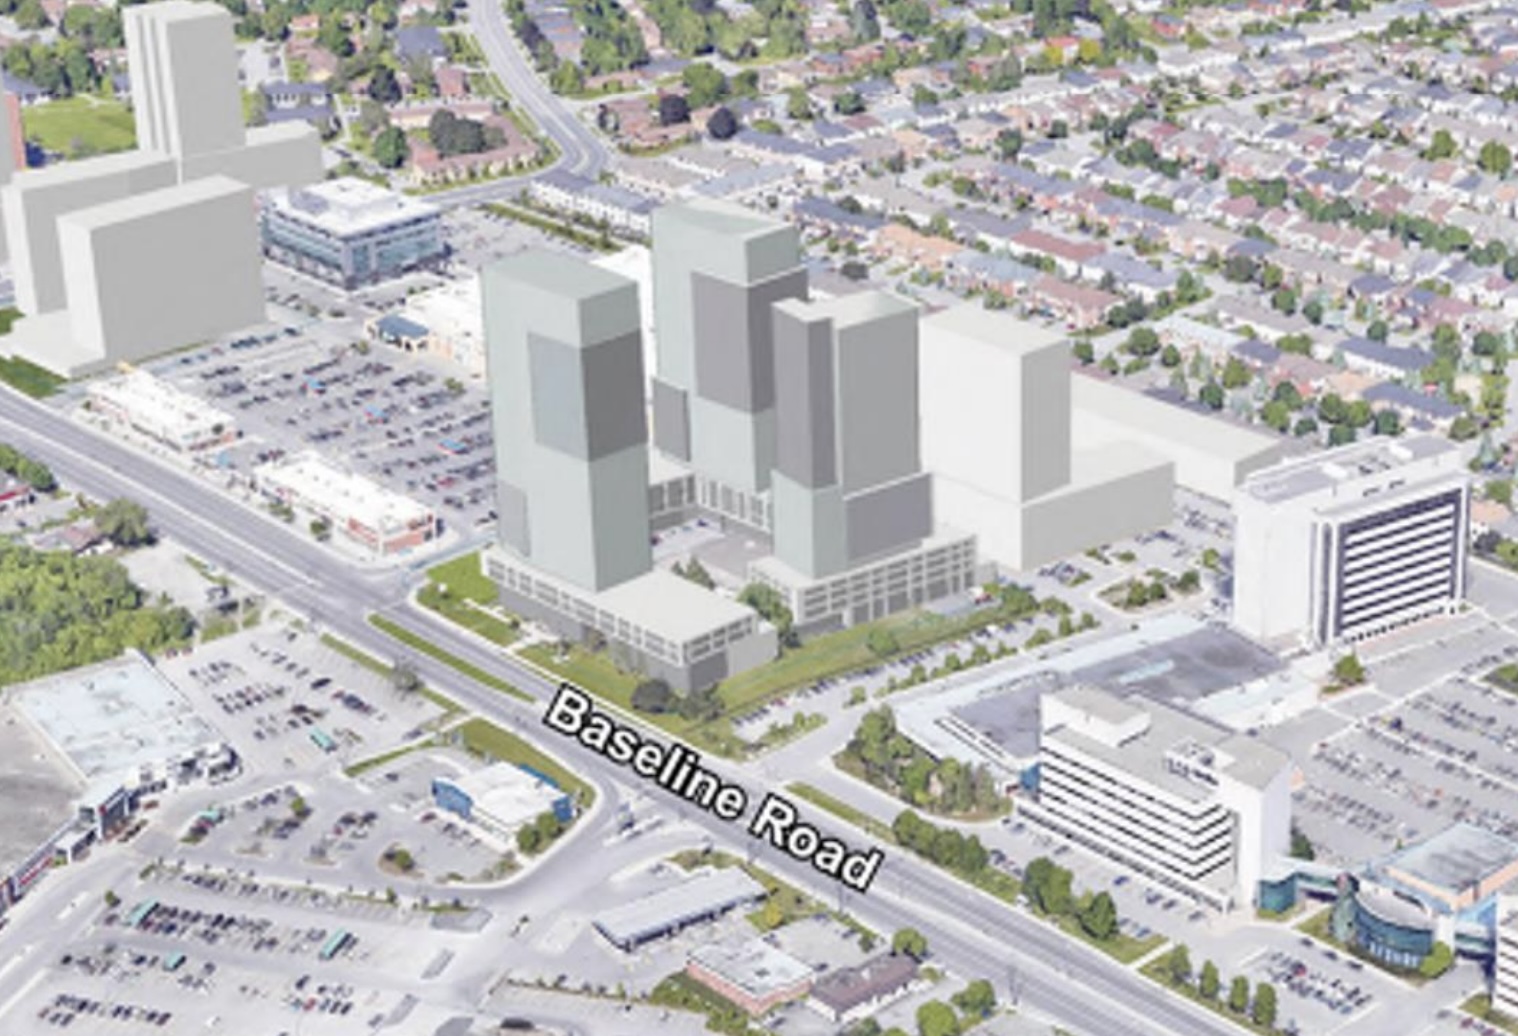
As outlined in the updated planning filings, the revised proposal calls for four residential towers situated at the four corners of the property, rising 40, 34, 34, and 28 storeys on top of four- to six-storey podiums. In total, the project would add 1,251 residential units to the location, structured as 231 one-bedroom, 457 one-bedroom-plus-den, and 483 two-bedroom apartments.
A planning rationale report prepared for Bertone by Fotenn Planning + Design indicates that construction would occur in phases. The initial phase would construct the 40-storey tower containing 370 units, followed by the 28-storey tower and one of the 34-storey towers.
According to Fotenn’s report, the second 34-storey tower (“Tower B”) will be held in reserve until municipal servicing infrastructure in the area is equipped to support the full site capacity.
As detailed in the application filings, the project plans also include:
- Ground-level commercial space: At-grade commercial and retail spaces built into the podiums to provide street-level activation and resident services.
- Underground parking: Two subterranean parking facilities designed to accommodate 952 vehicle spaces.
- Public green space: A 1,109-sq. m. municipal park dedicated fronting onto Baseline Road.
- Transit orientation: Design integration to align with the City of Ottawa’s proposed Baseline Road Bus Rapid Transit (BRT) corridor.
According to municipal records, the property is currently occupied by a two-storey, 41,200-sq. ft. office building constructed in 1959. According to statements released by Scouts Canada, the organization no longer conducts operations at the location, following an organizational asset strategy initiated in 2022 to liquidate real estate holdings and reallocate capital toward youth programming.
Scouts Canada archives show the site features a prominent 1961 totem pole near the Baseline Road entrance. The totem pole was presented as an opening gift by the Government of British Columbia and was crafted by Kwakiutl Chief Mungo Martin and his grandson, Henry Hunt.
The application at 1345 Baseline Rd. arrives alongside another major high-density redevelopment proposal on the same corridor. According to municipal planning applications submitted on behalf of Zena Investment Corporation (File No. D02-02-26-0056), an Official Plan and Zoning By-law amendment has been requested for 1200 Baseline Rd. at Merivale Road—a site where the Myers Automotive Group currently operates an active Chevrolet Buick GMC dealership.
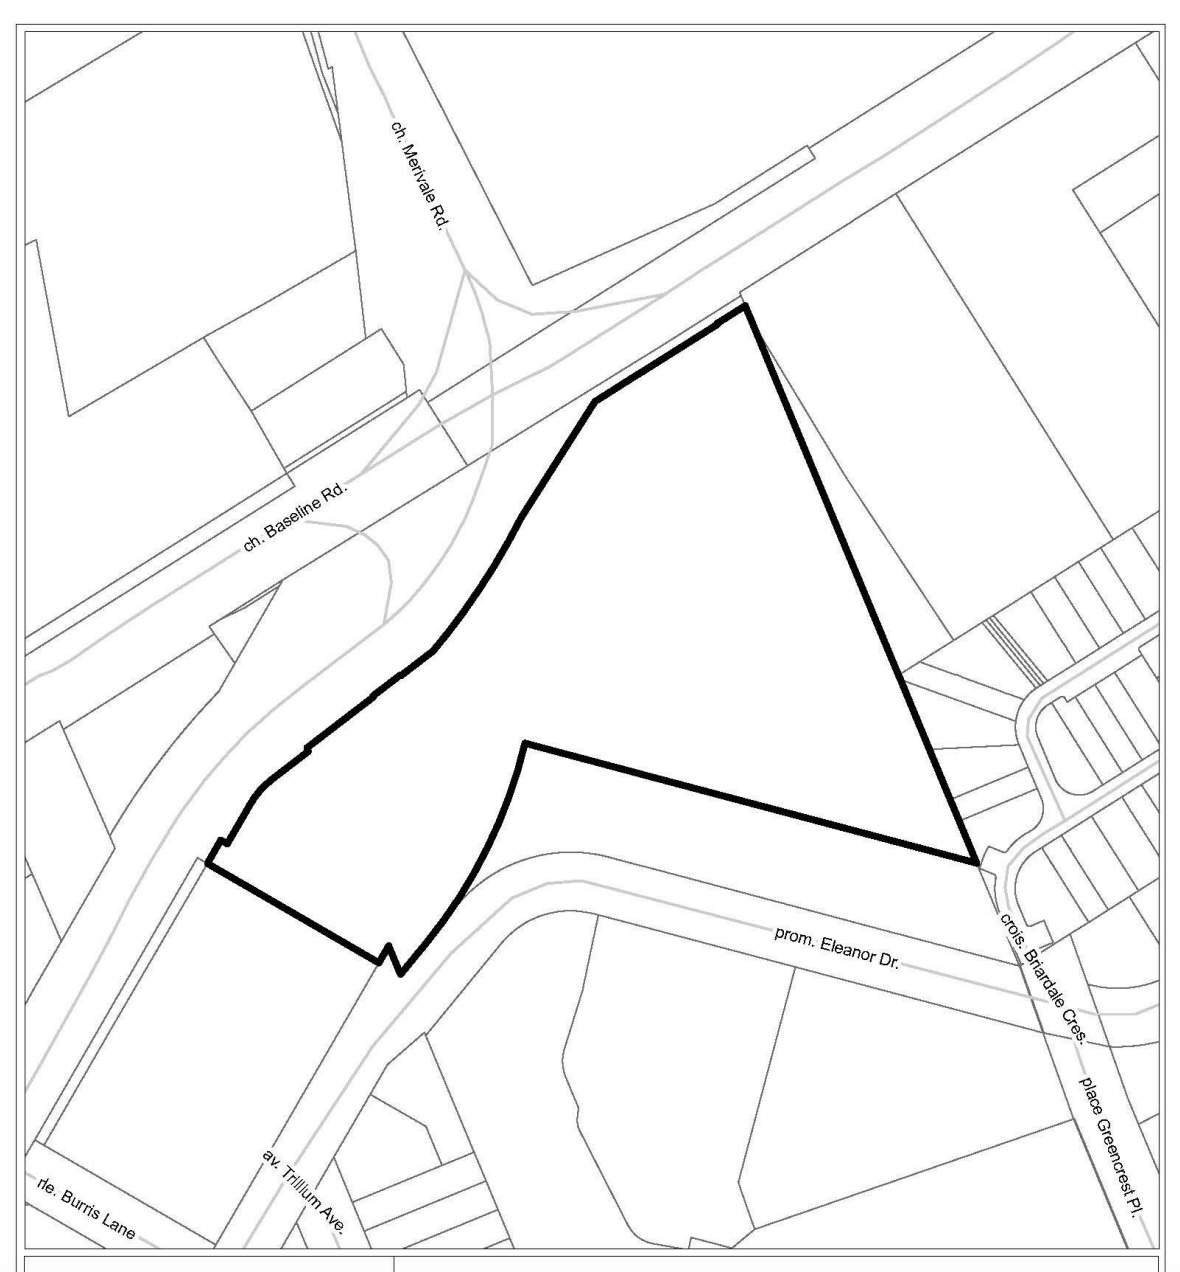 According to Zena Investment Corporation’s planning submission, the proposed 1200 Baseline Rd. master plan contemplates a two-phase redevelopment that would allow the car dealership to continue operating during Phase 1 while constructing two initial towers of 25 and 30 storeys. Phase 2 would eventually remove the dealership facility to construct five additional buildings (towers of 14, 25, and 35 storeys alongside two six-storey mid-rise structures) and a public park along Eleanor Drive.
The zoning application for the Scouts Canada headquarters site at 1345 Baseline Rd. remains under review by City of Ottawa planning staff and will require approval from the Planning and Housing Committee and City Council before site preparation or construction can begin.